
Rules & Regulations
Do Exit Doors Need Braille Signs? The ADA and IBC Exit Sign Rules
Aug
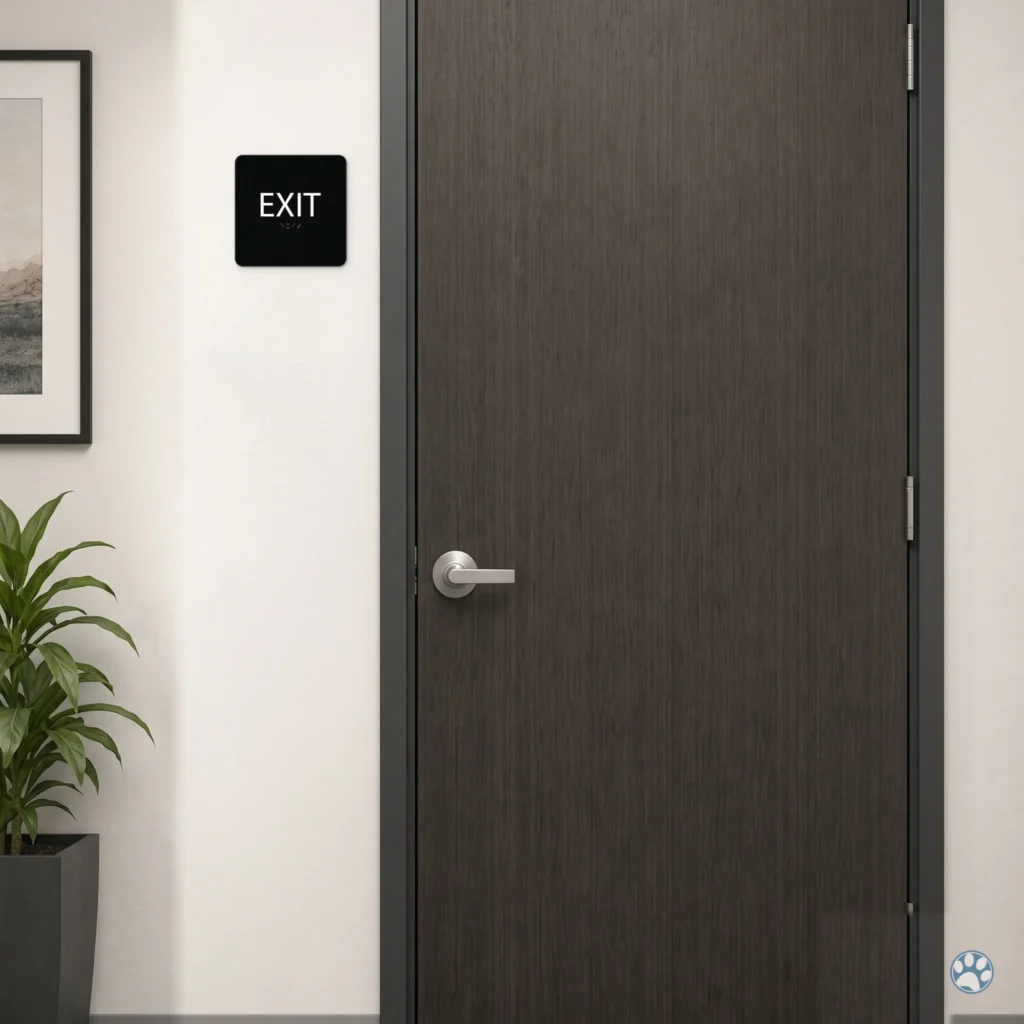
Yes. Federal law requires a raised-character and Braille EXIT sign at specific exit doors in every public and commercial building, and it is separate from the lit EXIT sign hanging above the door. The lit sign is for sighted people in smoke. The tactile sign is for a blind person feeling their way along a wall, and the code tells you exactly which doors get one, what it must say, and where it goes. Here is the whole rule in one place.
The two exit signs are not the same thing
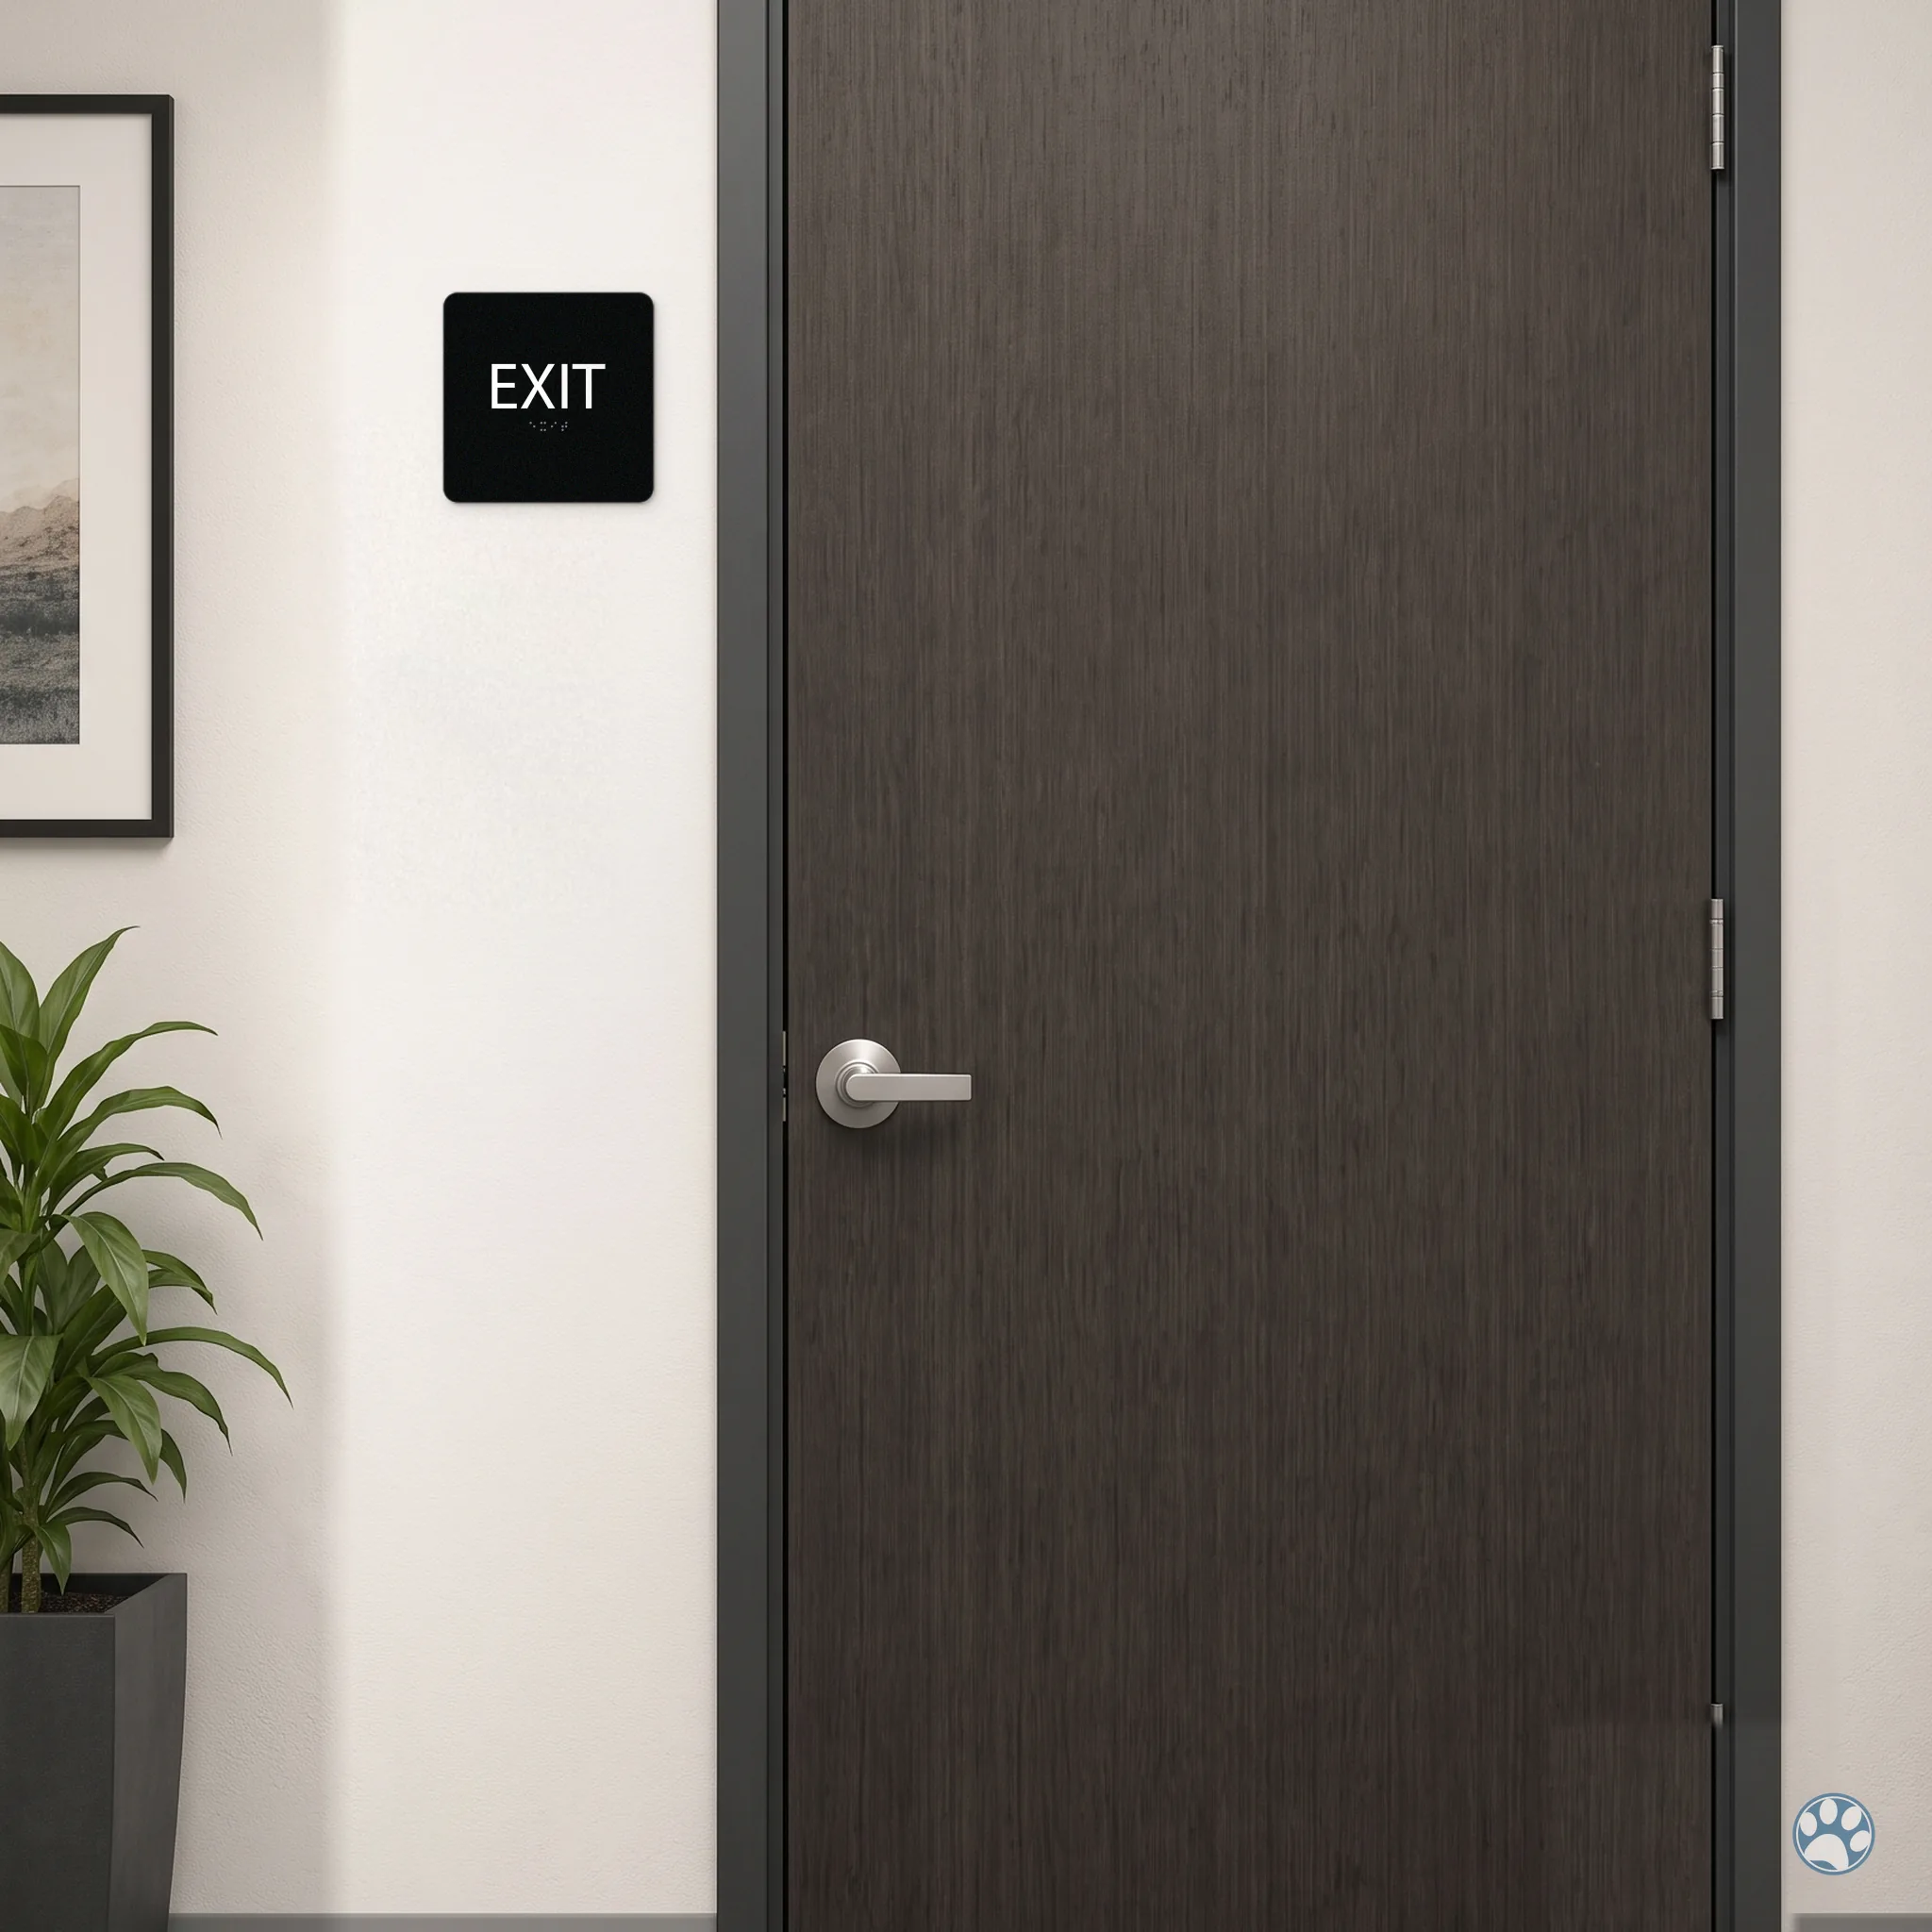
Building owners miss this constantly. The illuminated EXIT sign above the door satisfies the fire code’s visibility requirement. It does nothing for the ADA. The 2010 ADA Standards, section 216.4, require tactile signs, meaning raised characters and Grade 2 Braille, at the door itself, within reach of a hand. The Access Board’s own guidance says life-safety codes “address the visibility and illumination of exit signs, which can also satisfy the visual requirements in the ADA Standards,” but the tactile requirement still has to be met at the door.
So a building with perfect lit exit signs and no wall-mounted Braille EXIT signs is out of compliance. That is the finding inspectors write up.
Which doors need a Braille EXIT sign
Two codes answer this, and they agree with each other.
ADA Standards 216.4.1 requires tactile signs at doors to exit stairways, exit passageways, and the exit discharge (the door that finally puts you outside).
IBC 1013.4 (2018 and later editions) says it in full: “A sign stating EXIT in visual characters, raised characters and braille and complying with ICC A117.1 shall be provided adjacent to each door to an area of refuge, an exterior area for assisted rescue, an exit stairway or ramp, an exit passageway, a horizontal exit and the exit discharge.”
In plain terms, the doors that need one are:
- The door from a corridor into an exit stairwell (every floor)
- The door at the bottom of the stair that leads outside
- Any ground-floor exterior exit door
- Doors into an exit passageway or through a horizontal exit (a fire wall between two parts of a building)
- Doors to an area of refuge or exterior area for assisted rescue
What does NOT need Braille
Directional exit signs, the ones with an arrow that say “EXIT →” down a hallway, are covered by ADA 216.4.2 and only need to meet the visual character rules in 703.5. No raised letters, no Braille. The Access Board is explicit: “Exit labels at other locations are not required to be tactile but must meet visual requirements.”
The same goes for the lit sign above the door. It is visual only, and it is governed by the fire code, not the ADA.
Where the Braille sign is required, though, the Access Board is equally clear: “Braille is required on tactile exit signs.”
California is stricter: the sign has to say the right thing
If the building is in California, a plain EXIT sign is only right on one kind of door. CBC 1013.4 spells out the wording by door type, and fire plan checkers enforce it:
| Door | Required wording |
|---|---|
| Grade-level exterior exit door | EXIT |
| Exit door leading to grade via a stair or ramp | EXIT STAIR DOWN, EXIT STAIR UP, EXIT RAMP DOWN, or EXIT RAMP UP |
| Exit door leading to grade through an exit enclosure or exit passageway | EXIT ROUTE |
| Exit access door from an interior room or area to a corridor or hallway | EXIT ROUTE |
| Door through a horizontal exit | TO EXIT |
Each line applies to doors “required to comply with Section 1013.1,” which means spaces that need two or more exits. A small single-exit tenant space is not caught by it; a multi-tenant office floor is.
This is why we make all of them as stock signs. If you are outside California, the ADA and IBC only require the word EXIT, but the California wording is still correct to use anywhere; it simply says more.
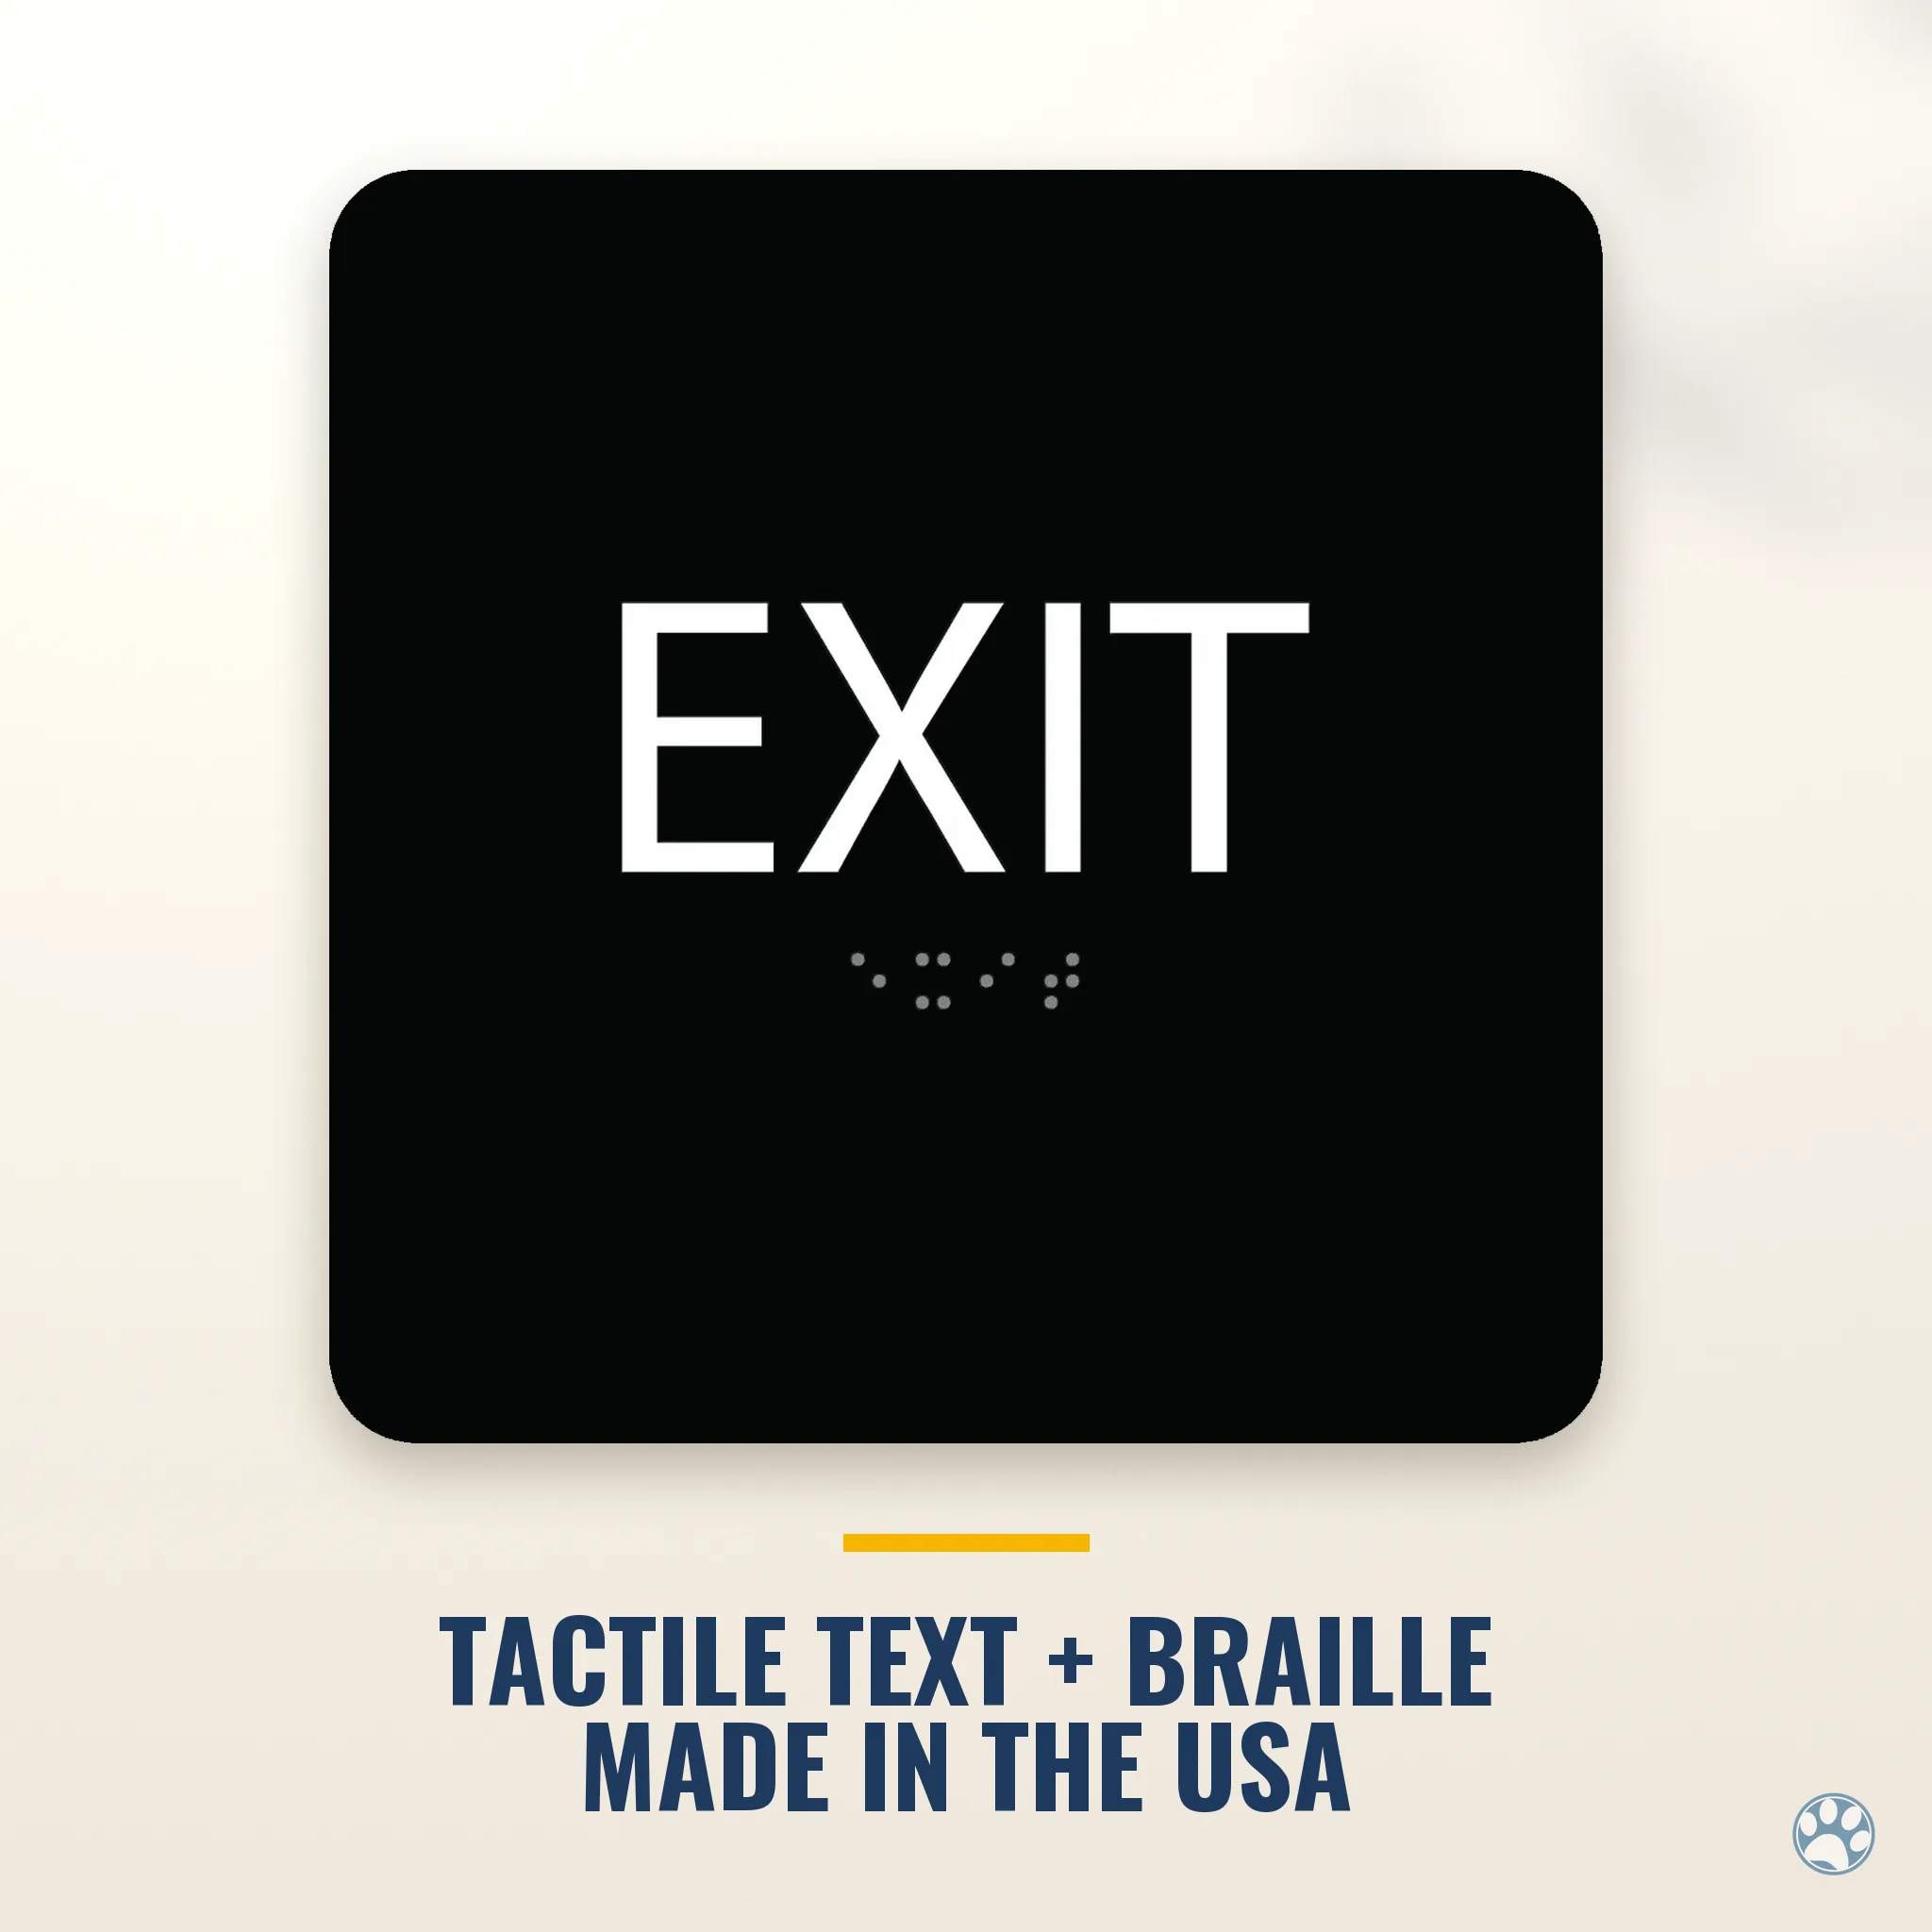 EXIT
EXIT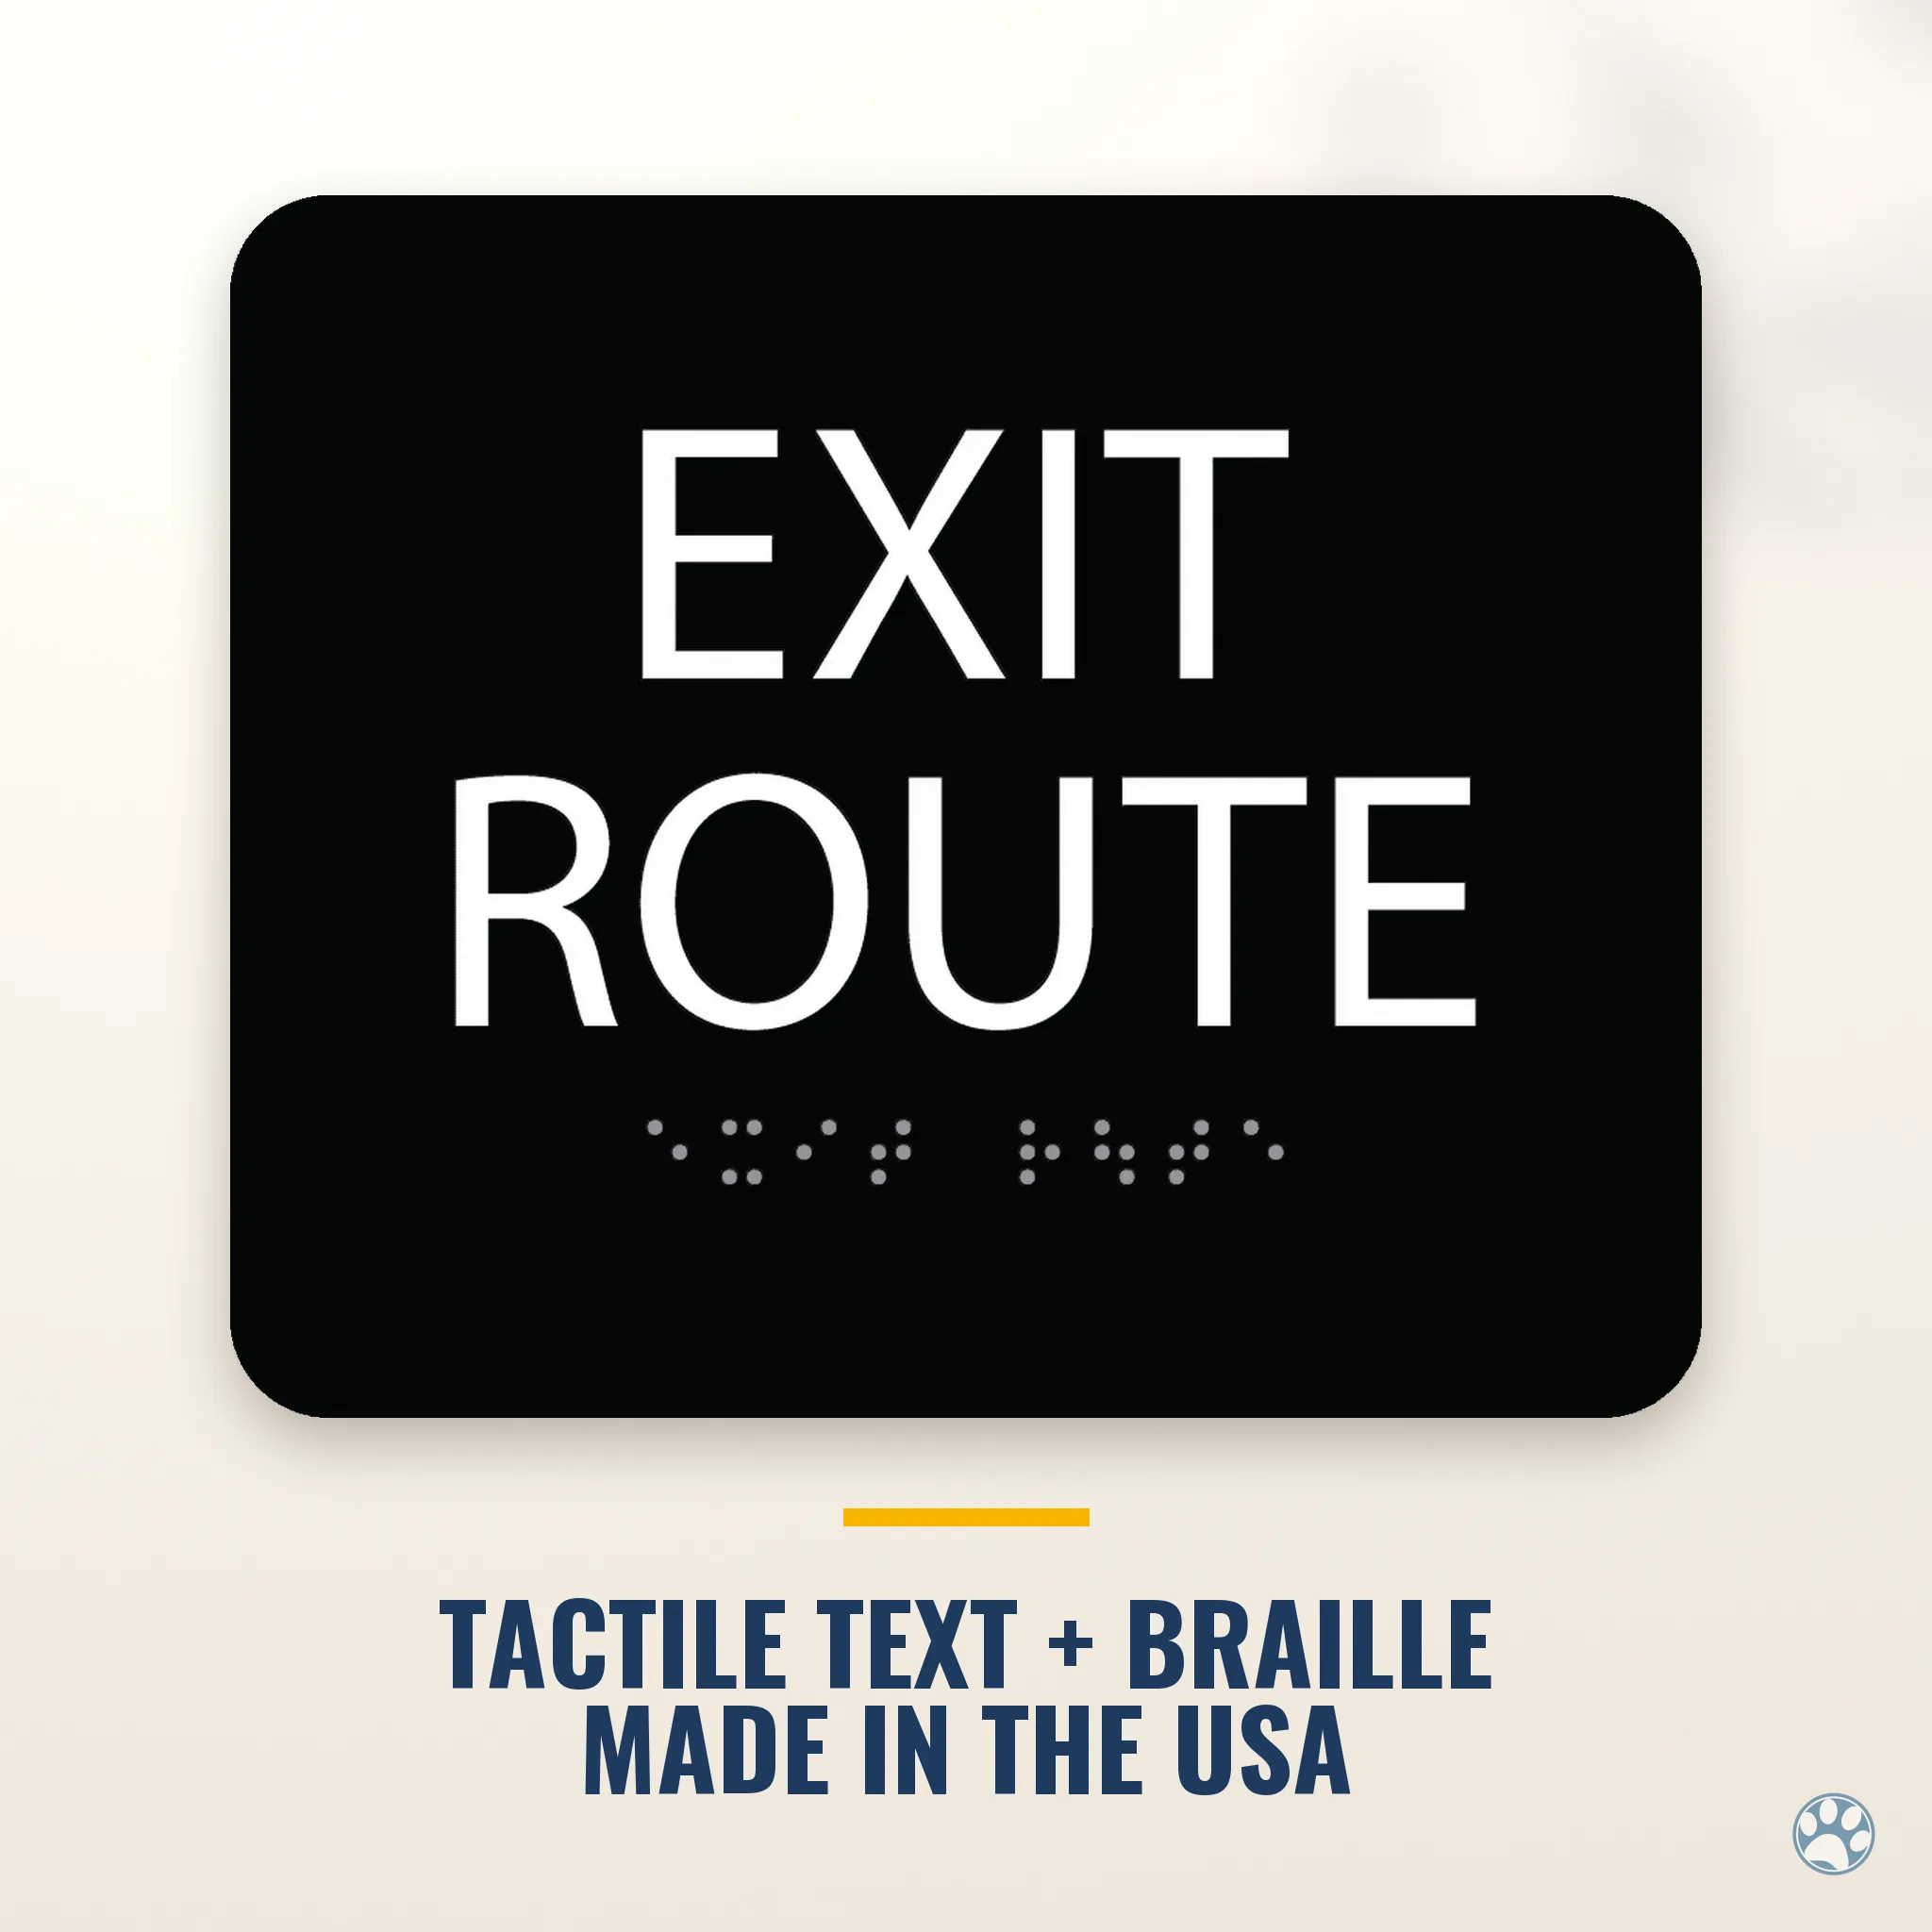 EXIT ROUTE
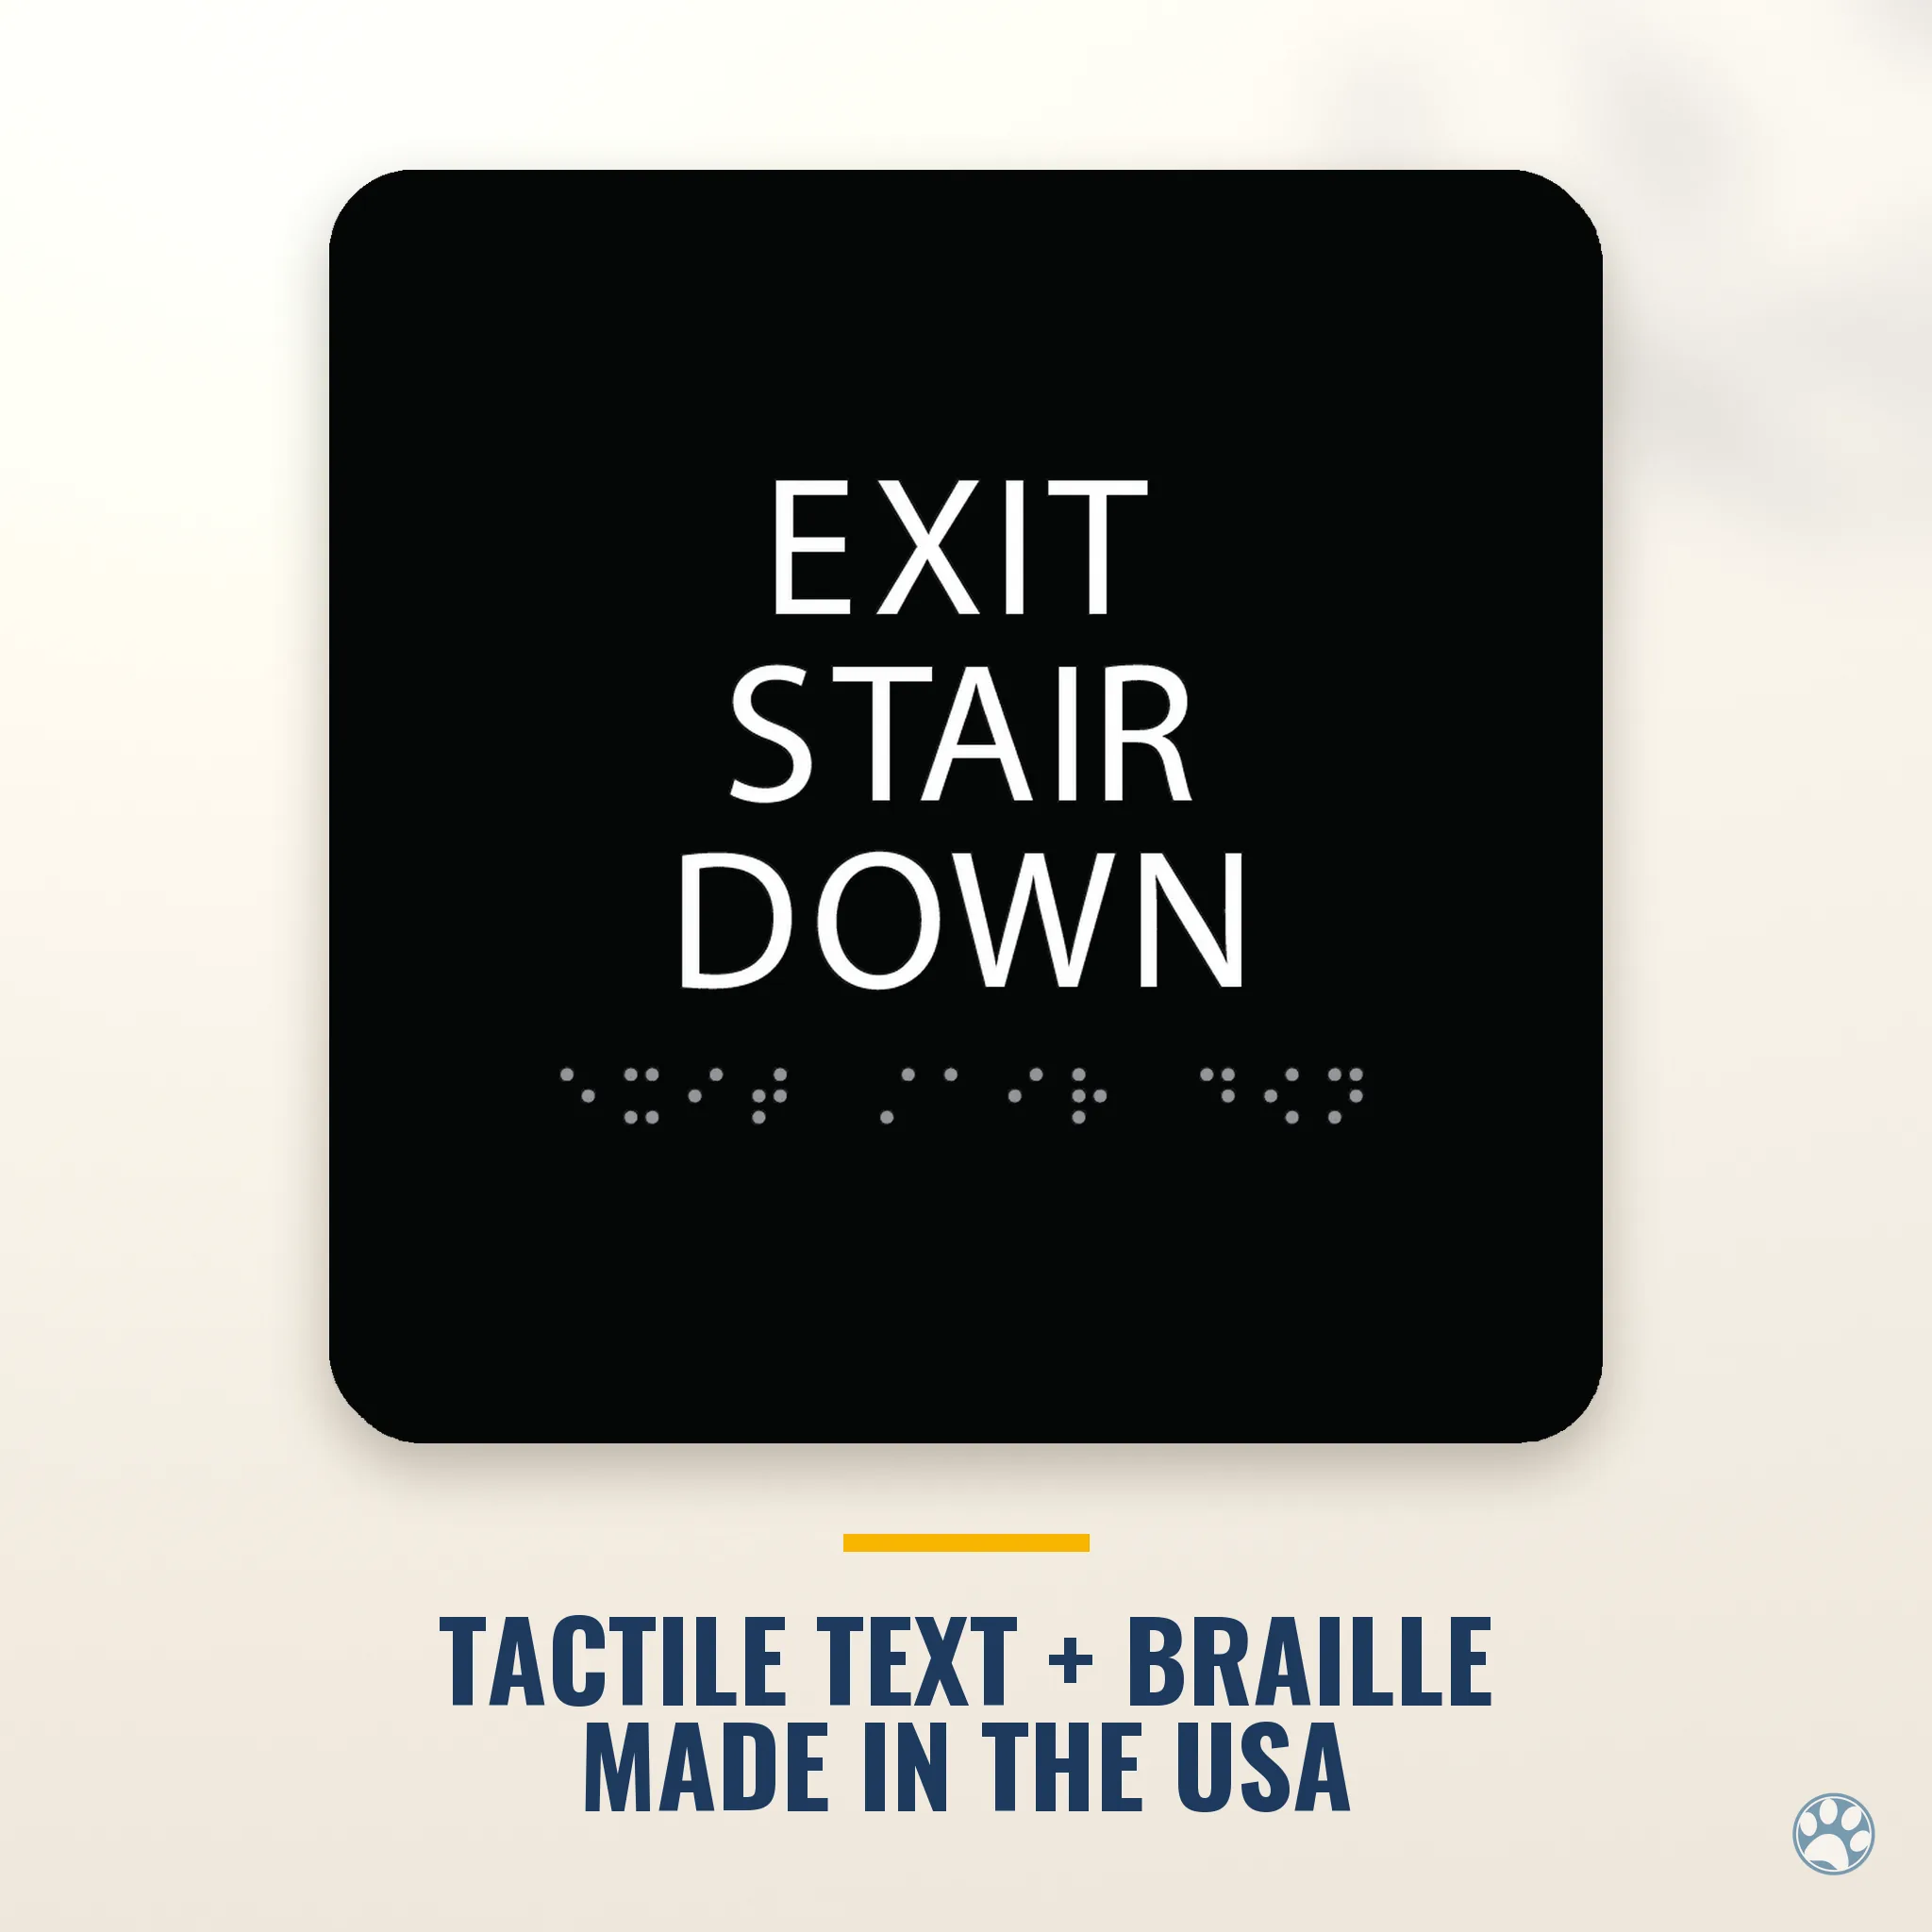 EXIT STAIR DOWN
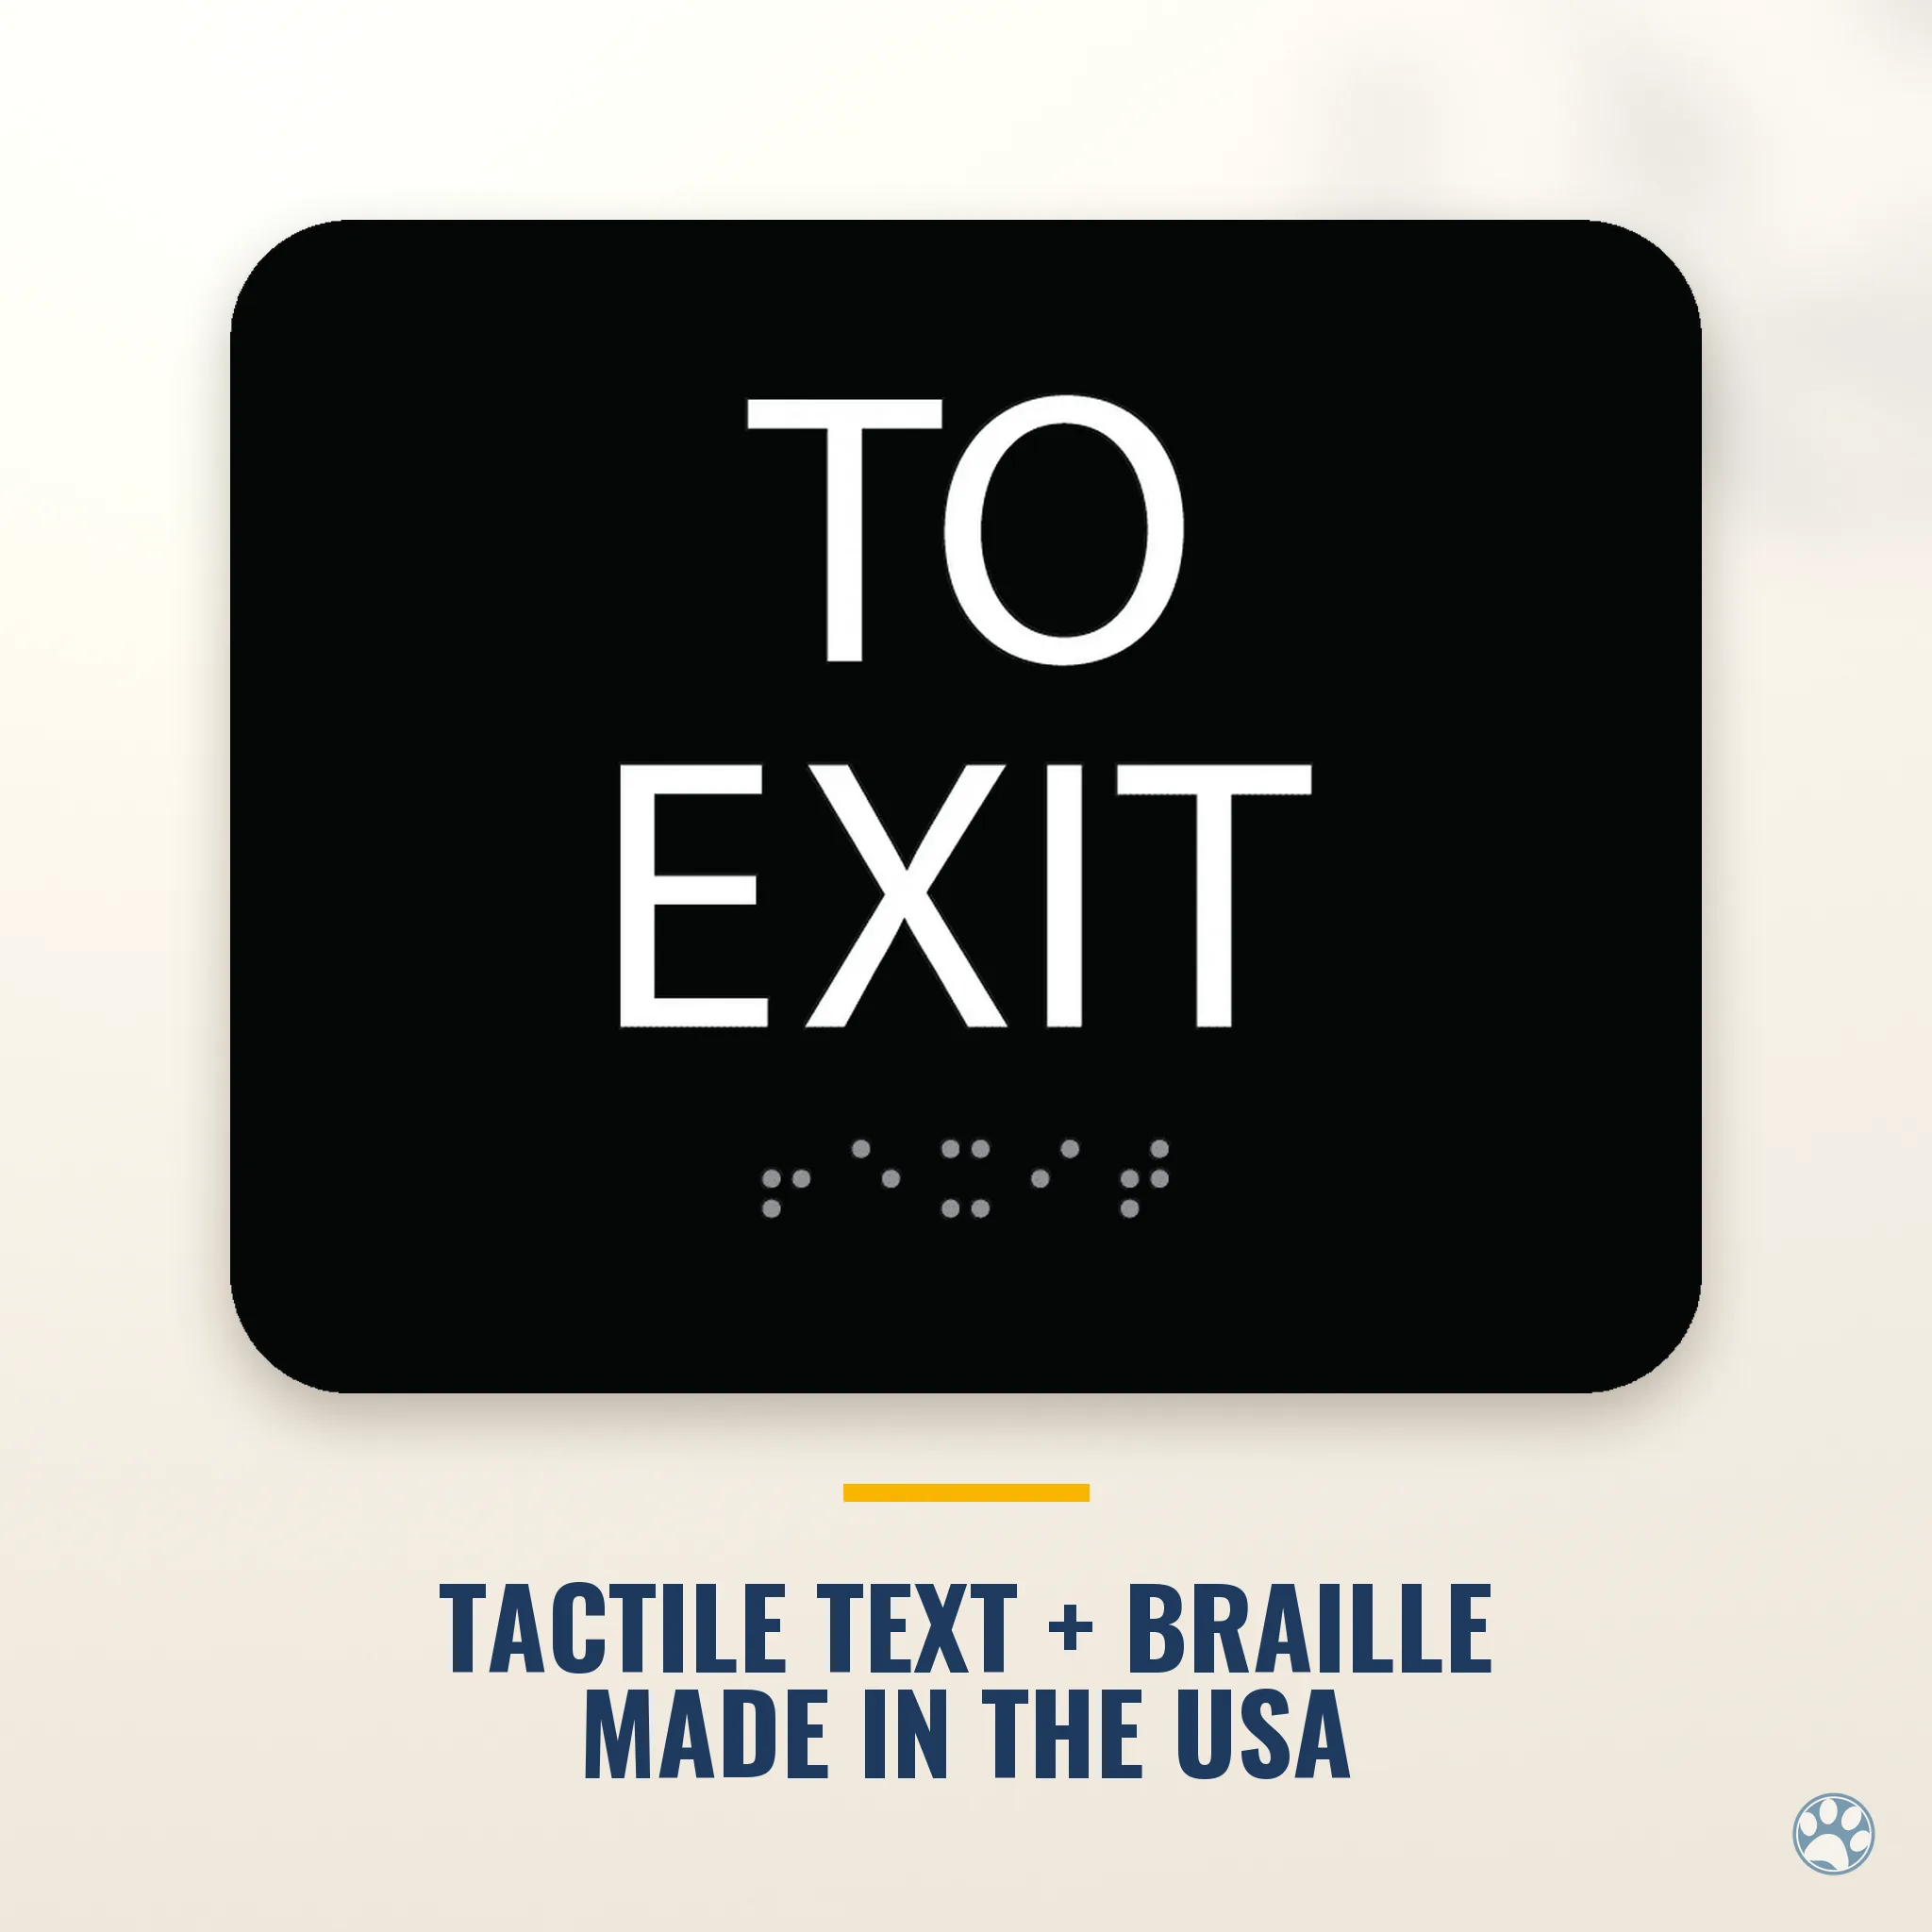 TO EXIT
Also available: EXIT RAMP DOWN and the UP versions of both the stair and ramp signs.
What the sign itself has to be
ADA 703 sets the sign specs, and IBC points to the same standard (ICC A117.1). The parts that matter for an exit sign:
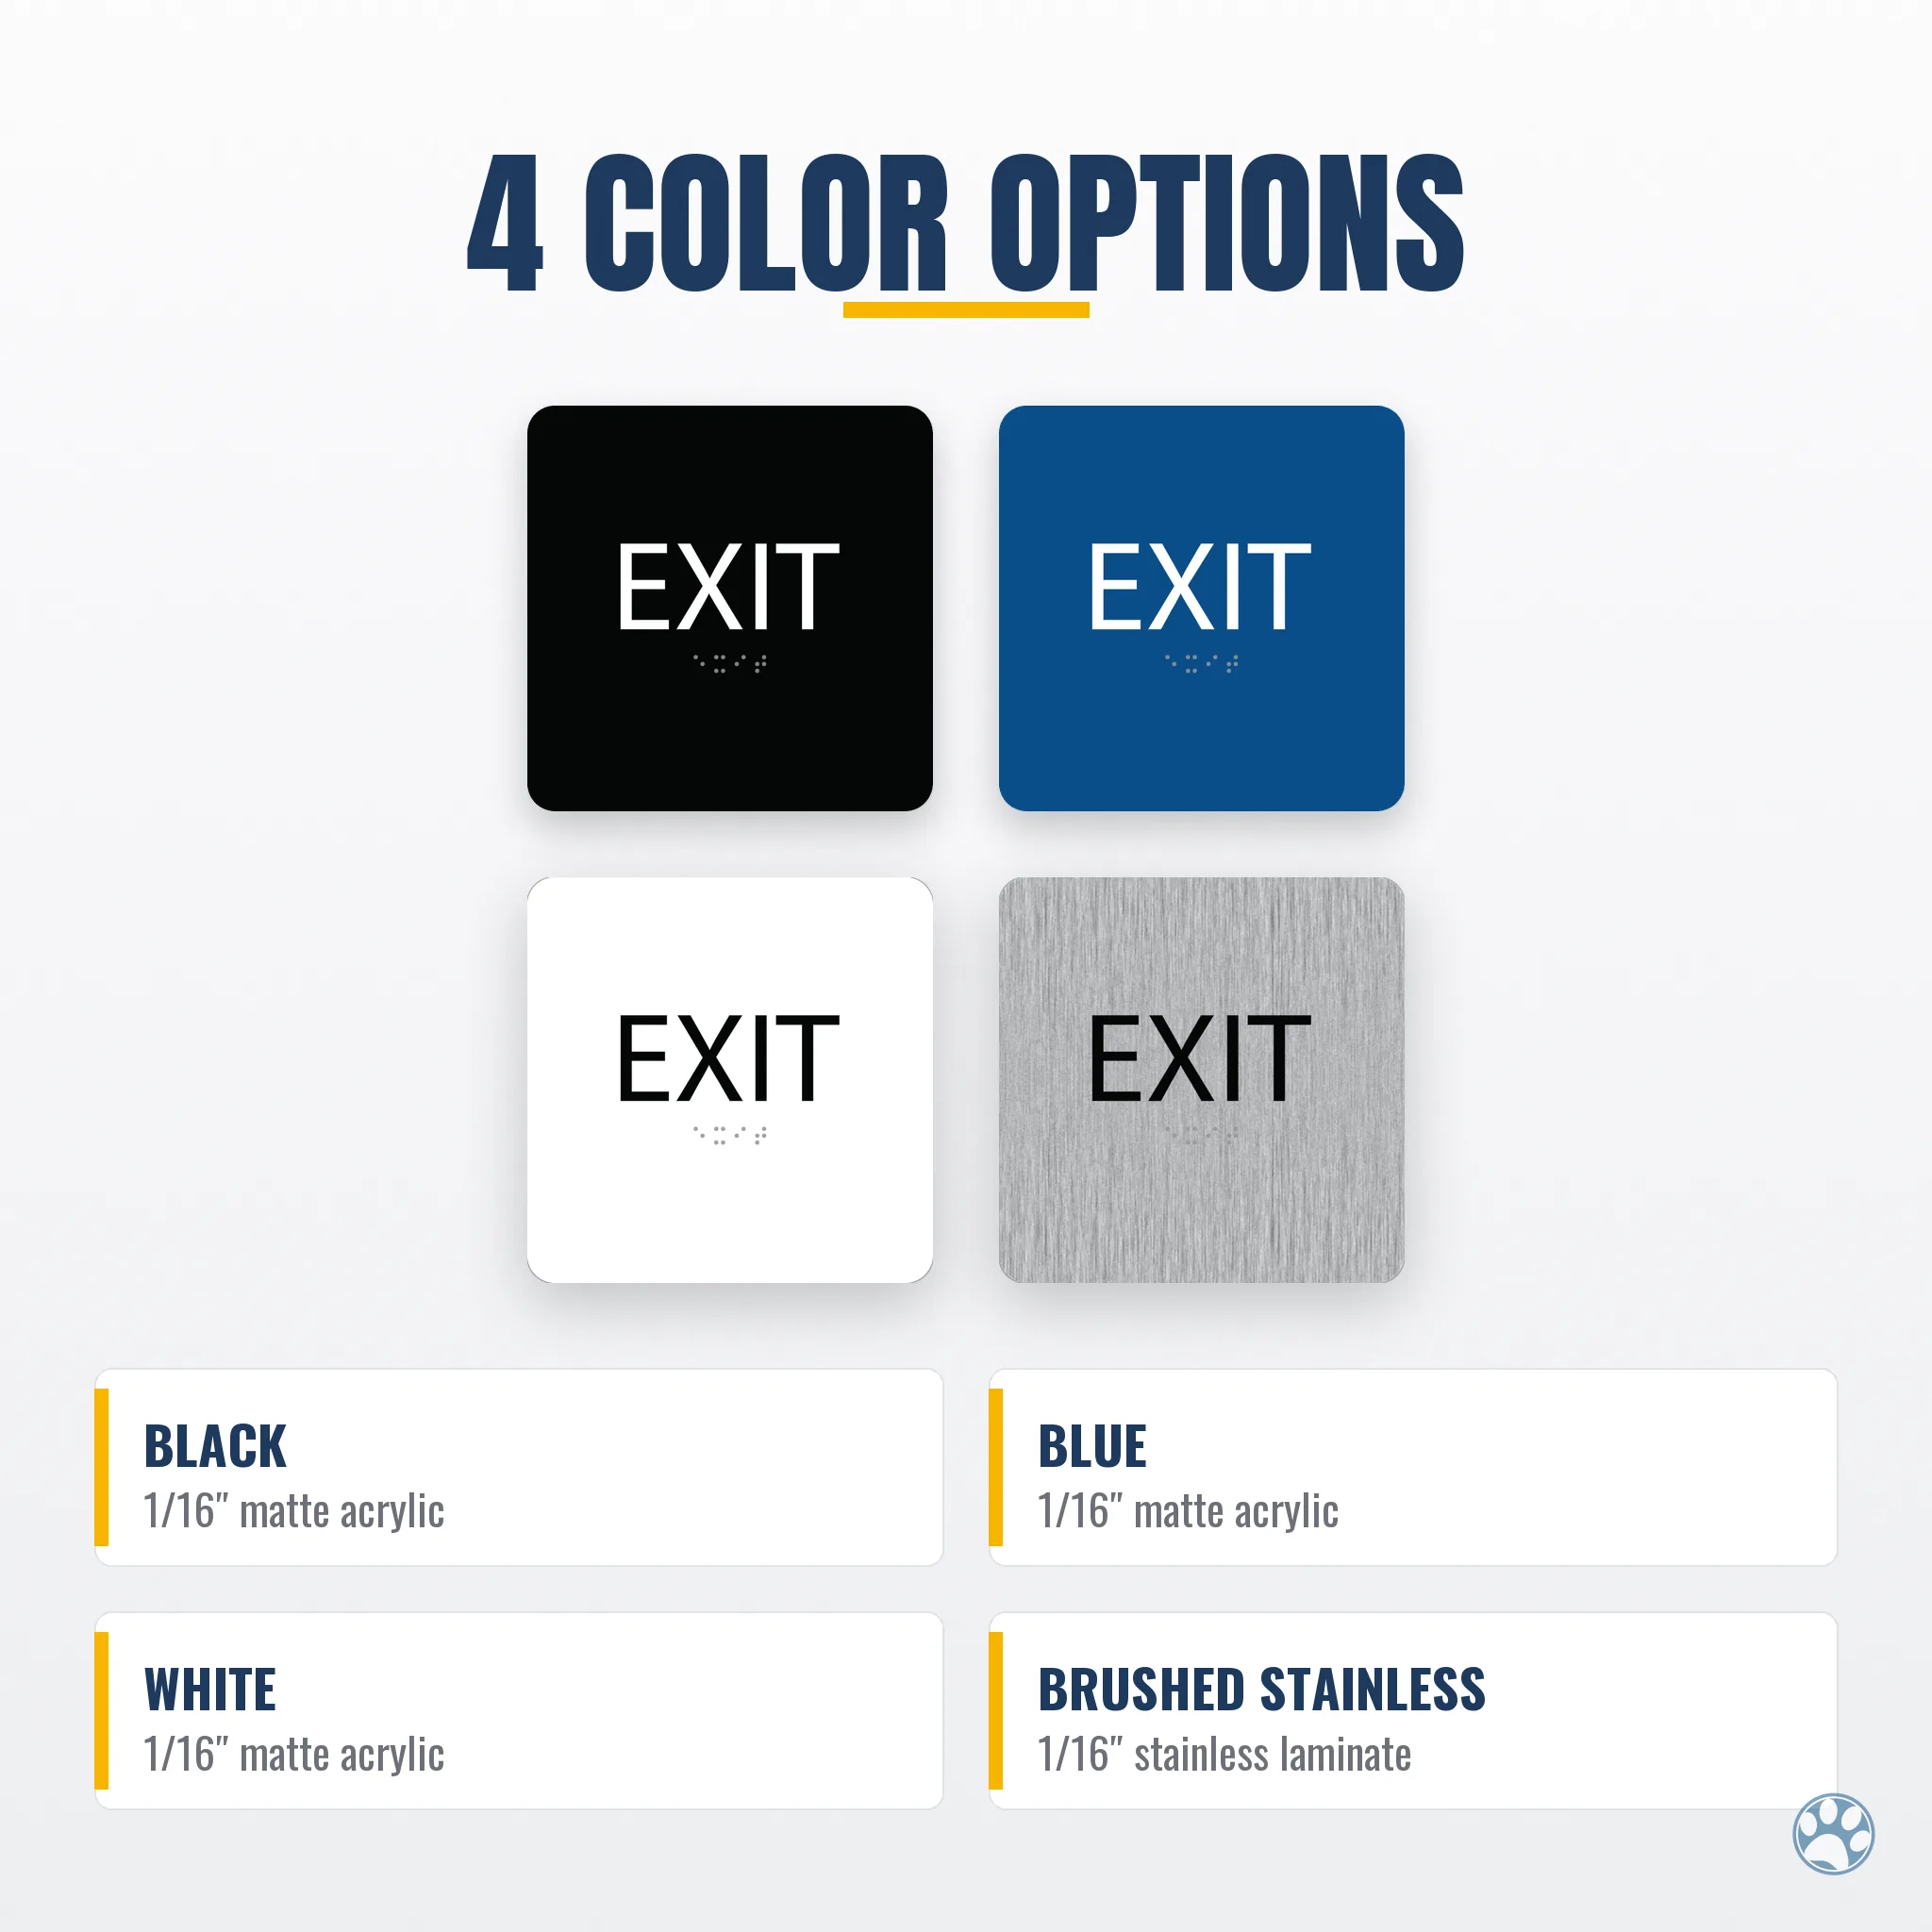
If you buy a sign that says “ADA compliant,” those three are what it is promising. Every sign in our Braille exit sign collection meets them, in any of four colors.
Exactly where it mounts
The mounting rule in ADA 703.4 is the one most often done wrong, and it is the easiest item for an inspector to check with a tape measure.

Height: The baseline of the lowest raised character sits at least 48 inches above the floor, and the baseline of the highest raised character no more than 60 inches.
Side of the door: On the wall on the latch side of the door. Not on the door. For a pair of doors with one active leaf, it goes on the inactive leaf. If both leaves are active, it goes to the right of the right-hand door.
Clear floor space: An 18 inch by 18 inch space, centered on the tactile characters, outside the arc of the door swinging 45 degrees open. A person has to be able to stand and read it without being hit by the door.
If there is no wall on the latch side, mount it on the nearest adjacent wall. The full placement guide is in our ADA sign installation requirements post; the rules for exit doors are the same as for restroom doors.
Don’t forget the stairwell itself
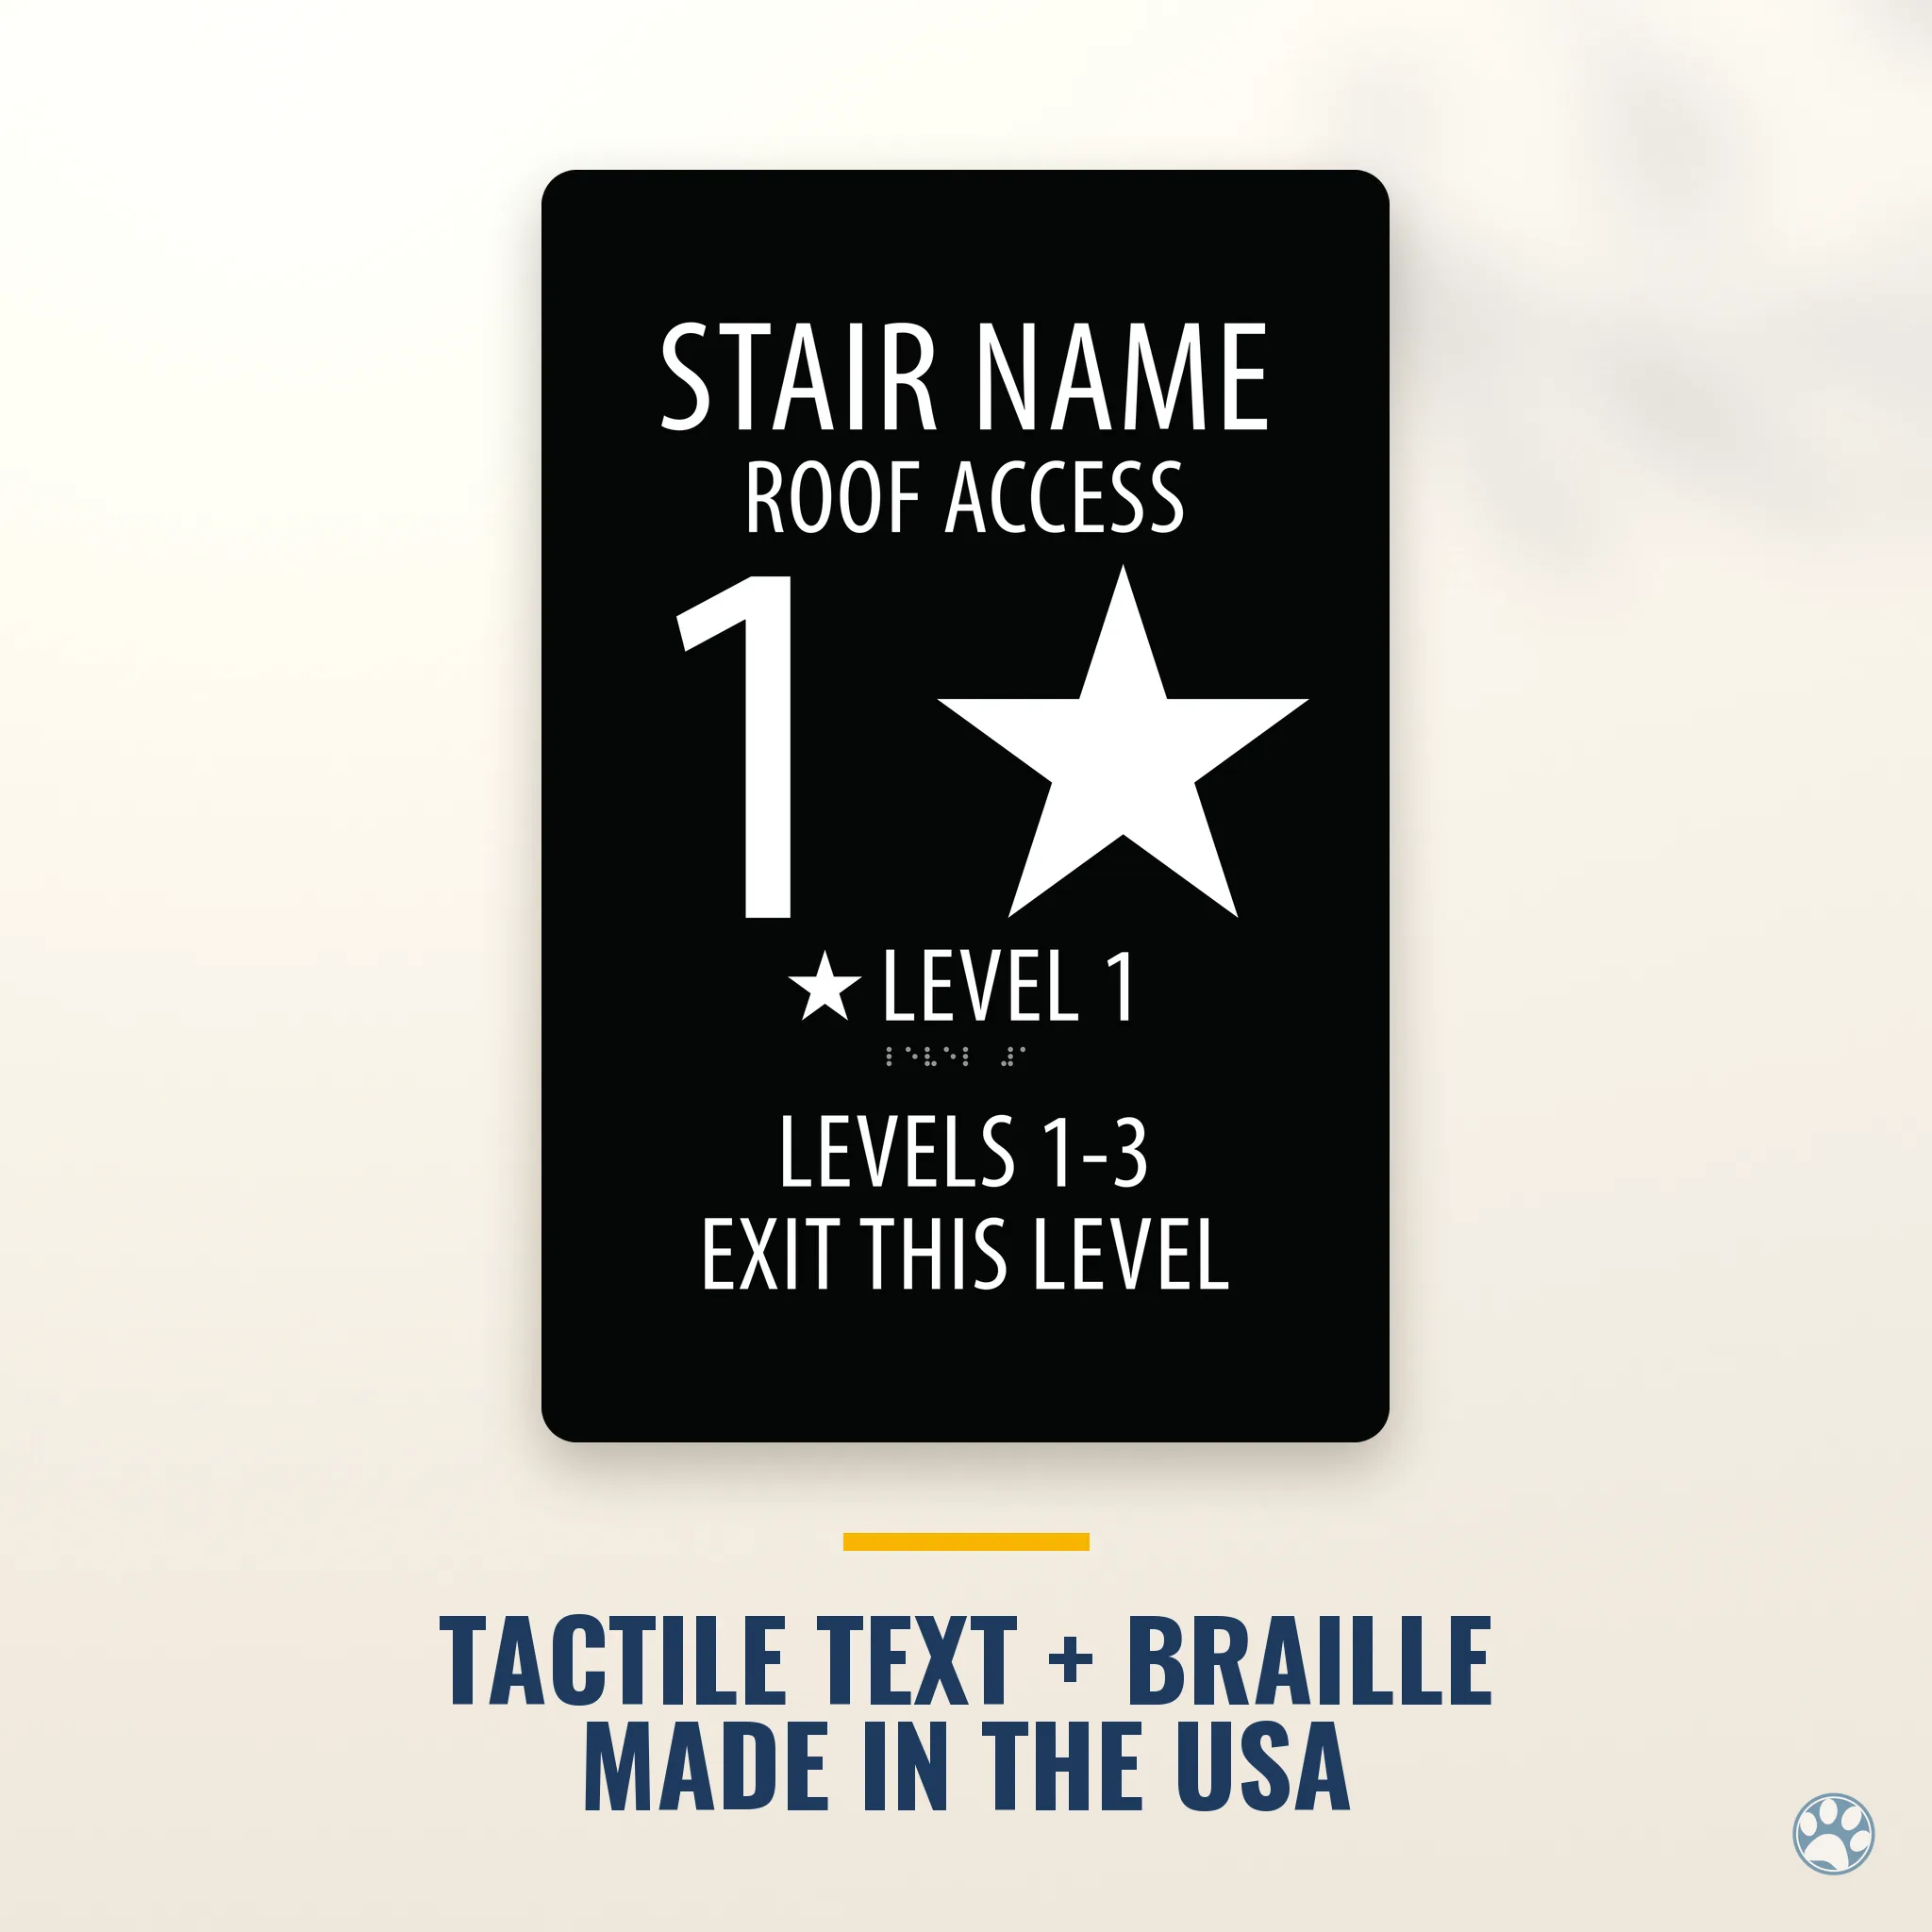
Inside the stair enclosure, the IBC adds a second sign. Section 1023.9 requires a floor identification sign at each landing in buildings where the exit stair serves more than three stories. That sign carries the stair name, the floor number, the floors the stair serves, the level of exit discharge and whether there is roof access. The big sign is visual, but the floor number also has to be available in raised characters and Braille next to the door. Our 18×12 Braille stairwell signs cover both in one piece.
And at a door that looks like an exit but isn’t, OSHA 1910.37(b)(5) requires it be marked NOT AN EXIT (or labeled with its actual use), and NFPA 101 asks for NO EXIT. A tactile Not An Exit sign keeps a blind person from walking into a closet during an evacuation.
Quick checklist for a walk-through
- Every stairwell door, on every floor: Braille EXIT (or EXIT STAIR DOWN in California).
- Every exterior exit door at ground level: Braille EXIT.
- Every door into an exit passageway or through a horizontal exit: Braille EXIT ROUTE or TO EXIT.
- Doors to areas of refuge: Braille sign, plus the area of refuge signage the IBC requires there.
- Each sign on the latch side, letters between 48 and 60 inches, 18×18 clear floor space.
- Hallway arrow signs: visual only, no Braille needed.
Frequently asked questions
- Does the lit EXIT sign above the door count as the ADA sign?
- No. It meets the fire code’s visual requirement. The ADA requires a separate raised-character and Braille sign mounted on the wall at the latch side of the door.
- Do “EXIT →” directional signs need Braille?
- No. ADA 216.4.2 treats directional exit signs as visual signs under 703.5. Only the signs at the exit doors themselves must be tactile.
- How high does a Braille exit sign go?
- Raised-character baselines between 48 and 60 inches above the finished floor, measured to the letters (ADA 703.4.1).
- Does every door in the building need one?
- No. Only doors to exit stairways and ramps, exit passageways, horizontal exits, the exit discharge, and areas of refuge. Office doors, restrooms, and storage rooms have their own sign rules.
- Does a one-room shop with a single front door need one?
- Under the IBC the exit discharge door is listed, so most jurisdictions will want an EXIT sign at it. In California, CBC 1013.4 only applies where two or more exits are required, so a single-exit space is usually exempt from the wording rules. When in doubt, your local building official has the final say.
- What size should the sign be?
- The code sets character height, not sign size. Our 6×6 EXIT is the standard; the 3×5 fits a narrow door frame and the 8×2 vertical fits a mullion.
Every Braille exit sign we make is raised-character, Grade 2 Braille, and made in California.
Shop Braille exit signs
Alpha Dog ADA Signs manufactures raised-character and Grade 2 Braille signs in California. The code references above are to the 2010 ADA Standards for Accessible Design, the International Building Code (2018 and later), and the California Building Code, Title 24 Part 2. Local amendments vary; confirm with your building official before a final inspection.